
A guest walks through your front door and stops. Where should they go next? Your team knows the building, but a first-time guest does not.
Good Interior Signage helps close that gap. It shows people where they are and where to go. As a result, staff can spend less time showing guests the way.
For businesses across North London and Hertfordshire, this is a real need. Workspaces change, teams move and shared spaces gain new uses. Yet the signs on the walls can lag behind.
A clear sign scheme helps your space make sense from day one.
What is Interior Signage?
Interior signage means the signs used inside a building. These can name rooms, guide visitors, share useful details and display your brand. For example, a reception logo confirms the business name. Wayfinding is the part that helps people choose a route and reach the right place.
Which indoor signs does your building need?
Start with what people need to do when they arrive. Then choose signs that help them take each step.
Reception and company logo signs
Reception signs help guests know they have reached the right business. They also give your entrance a clear focal point.
A logo behind the desk can work well. But if the desk is hidden, guests still need directions to it. Think about what someone sees as they step through the door.
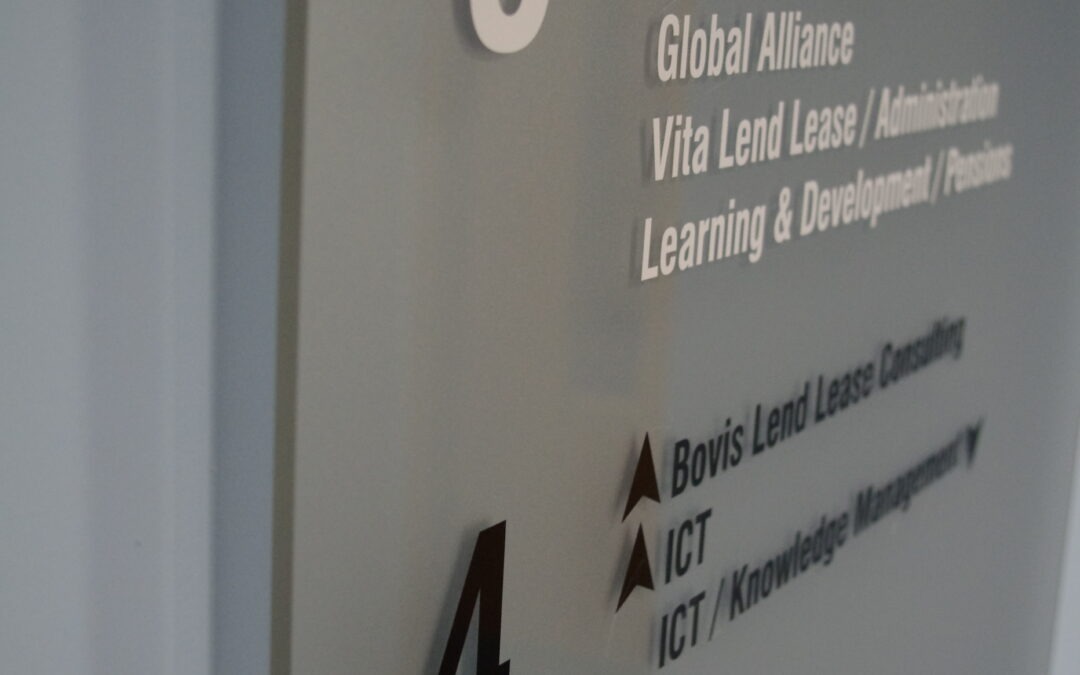
Floor directories and directional signs
A floor directory lists the teams, rooms or firms on each level. Internal directional signs then guide people along the route.
Keep both in step when a team moves. Otherwise, a neat new door sign may sit at the end of a route that is out of date.
Meeting room and office door signs
Room identification signs show that someone has found the right door. These might show a room name, number or team.
For example, use the same meeting room name on booking emails and signs. Guests should not have to guess whether two names mean one room.
Toilets and accessible facilities
Clear toilet signs help people find a basic service without asking staff. Also show routes to accessible facilities where these differ from the main route.
Check the whole journey, including any turn towards a lift. A sign pointing upstairs will not help someone who needs step-free access.
Staff-only areas and changeable signs
Staff-only signs help set clear limits in shops and offices. However, a sign does not replace a lock or access control.
For shared spaces, choose signs with text panels you can swap. Then room names or tenant details can change without buying a whole new sign.
How wayfinding helps your site run smoothly
Wayfinding signage works best when it follows the route a guest takes. Start at the entrance, then trace the route to each key space.
Place guidance where someone needs to choose which way to go. This could be a corridor junction, lift lobby or stair landing. Next, check that the next sign is easy to find.
Too much text can make a simple choice feel hard. So give people the details they need at that point. A door sign can show the room name once they arrive.
Picture an office with meeting rooms on two floors. A guest checks the entrance directory, then follows signs to the lift. At the next floor, matching room names guide them to their meeting.
Now picture a shop with a service desk at the back. A sign near the entrance points towards it. Another at the aisle junction confirms the route, so shoppers can keep moving.
These are examples, but the same idea works for other sites. Each sign should help someone take the next step without doubt.
What makes indoor signs easy to read?
Use words people recognise
Choose short labels that match how people talk about the space. For example, “Meeting Rooms” is clearer than a staff team code.
Use the same names throughout the building. Also check floor plans, visitor emails and booking systems for mismatched wording.
Make text clear at the right distance
Choose a font with clear letter shapes and enough space between words. Then test the text from where people will first read it.
A door label and a long corridor sign need their own approach. Size should suit the viewing distance, lighting and setting. So avoid choosing letter sizes from a screen mock-up alone.
Check contrast, light and glare
Text needs to stand out against its background. The sign itself should also be easy to spot against the wall.
Check samples under the lights where they will be used. For example, a shiny finish may catch glare near a window. A matt finish may suit that spot better.
Keep arrows and placement consistent
Use a clear arrow style across the scheme. Then check each arrow against the route it describes.
Look for blocked views from open doors, plants or shelves. Also test the route when the space is busy. A sign that works in an empty lobby may vanish behind a queue.
Plan for different access needs
Do not rely on colour alone to tell routes apart. Pair it with clear words or suitable symbols.
Also consider people with low vision and those reading from a seat. Review whether tactile text or Braille would help within your access plan. RNIB Enterprises
Brand colours can still play a role, but clear text comes first. Signs support access; they cannot remove steps or locked doors along a route.
Treat fire and other safety signs as their own part of the project. Check them with the person in charge of site safety before making changes.
Choose materials that suit daily use
The right material depends on the space and how it works. So think beyond how a sample looks on a desk.
Acrylic can suit reception logos and room signs in different colours. Metal can provide a crisp finish for door plaques and directories. But the finish and fixing method still need to suit the space.
Vinyl graphics can add text, arrows or branding to smooth walls or glass where it will stick well. But check the surface first, including the state of the paint and cleaning needs.
For rooms that change use, slide-in panels can make changes easy. These let you keep the frame while changing the names inside.
Ask how each finish should be cleaned. Also think about knocks from bags, trolleys or nearby doors. A sample helps your team judge the look before you place a larger order.
Plan your signage project before placing an order
Walk the site as though you have never been there before. Better still, ask someone new to test a few key routes.
Note where they pause or ask for help. Then use those points to shape a short project checklist:
- Review existing signs and record common points of confusion.
- Map key destinations, entrances and the routes between them.
- Agree room names, wording, arrows and floor labels.
- Check staff and visitor access needs along each route.
- Plan materials, fixings and access for the fitting team.
- Allow for new tenants, room changes and future updates.
Review the whole route before signing off each design. Without this check, each sign might look right while the full route stays hard to follow.
Keep a simple sign list with a code for each spot. This also makes later updates easier to track.
What affects the cost?
The number of signs, their size and finish all affect cost. Bespoke shapes or built-up letters can also add work.
The site matters too, including wall surfaces and access for fitting. For example, working around a front desk that stays in use may need extra planning.
Share these details early so quotes cover the same scope. Also ask what the quote covers for artwork, fitting and taking down old signs.
Interior signage for North London and Hertfordshire businesses
Canonbury Signs & Engraving Limited is based in Hatfield. We serve businesses across North London and Hertfordshire, including Barnet and St Albans to Canary Wharf and Chancery Lane.
You might need office signs for a move or a floor refit. Perhaps your building has grown, but its old signs no longer fit.
For interior signage in North London, start with how your site works. The same applies when planning interior signage in Hertfordshire. A shared office and a site used by one firm may need their own approach.
Clear photos and a floor plan help explain those needs. Then we can focus on the signs your business needs.
Interior signage FAQs
What is the difference between interior signage and wayfinding?
Interior signage covers indoor signs with a range of uses, from brand names to floor plans. Wayfinding helps people find a route or a place. So a company logo is an interior sign, but not a complete wayfinding scheme.
Can indoor signs match our existing brand?
Yes, colours, logos and finishes can match your brand. But small text still needs to be clear at the right distance. Share your brand files early so the design can meet both needs.
Can signs change when room names or tenants change?
Yes, if the system allows for updates. For example, panels you can swap can hold tenant names within a fixed directory. Agree which details may change before choosing how to build the signs.
What should we prepare for a signage quote?
Send photos, rough sizes, the number of signs and any floor plans. Also flag access limits, deadlines and any signs you want to keep. This helps set out the scope before detailed artwork begins.
Let’s plan your Interior Signage
Need clearer signs for an office, shop or commercial site? Contact Canonbury Signs & Engraving Limited to discuss your Interior Signage project.
Share a few photos, a floor plan or a basic sign list. Then we can talk through what your space needs and where to start.
Message us now to get things started..